
Views - New Construction
DEMO LISTING - NOT FOR SALE



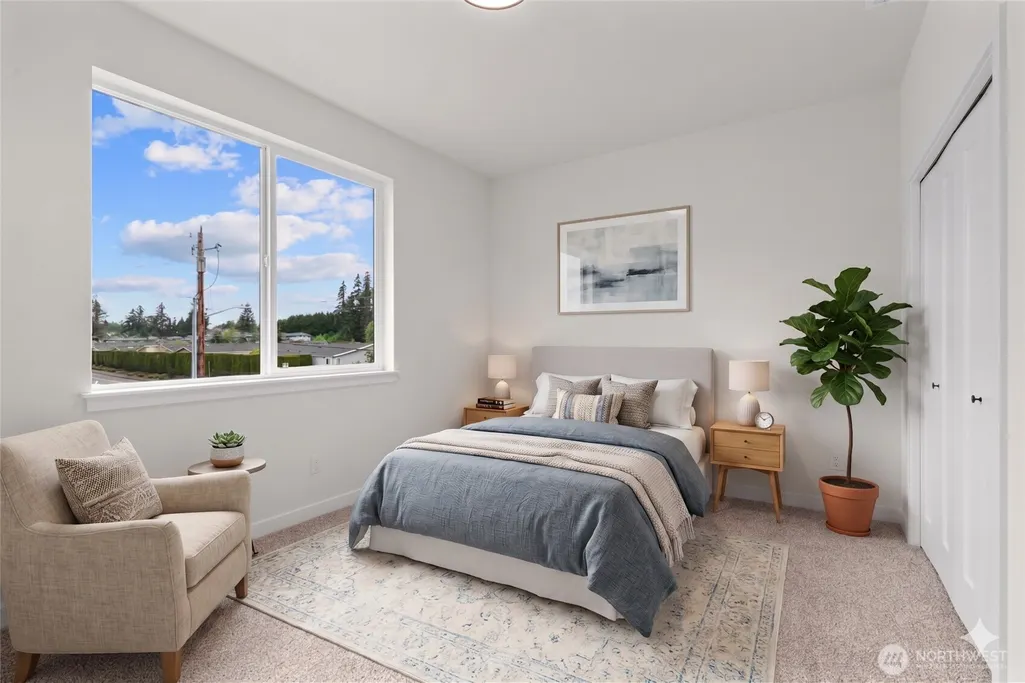
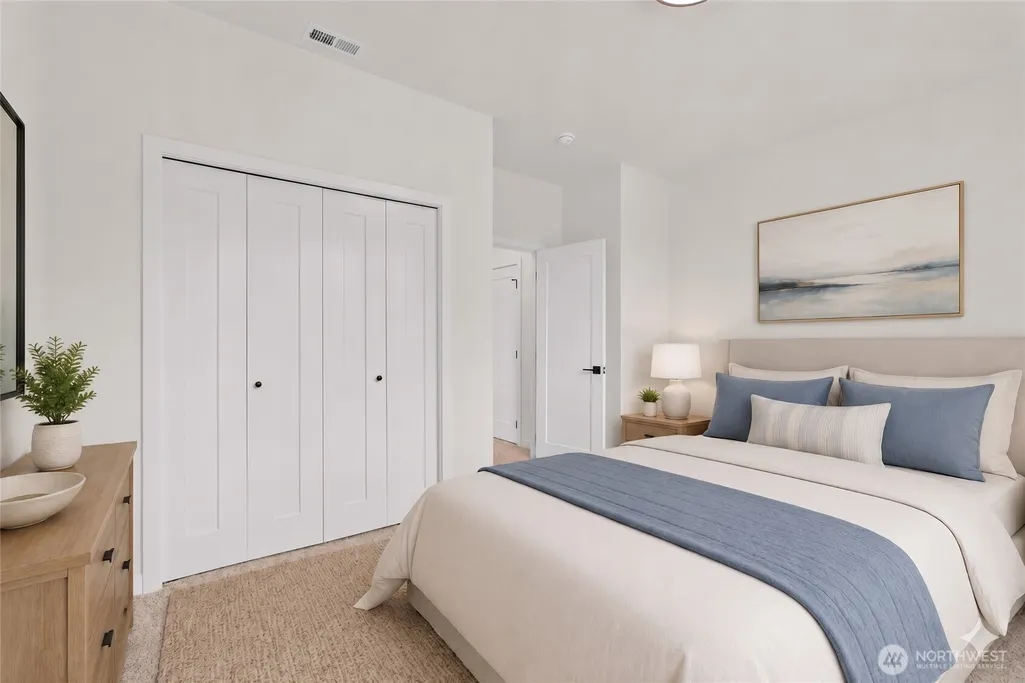

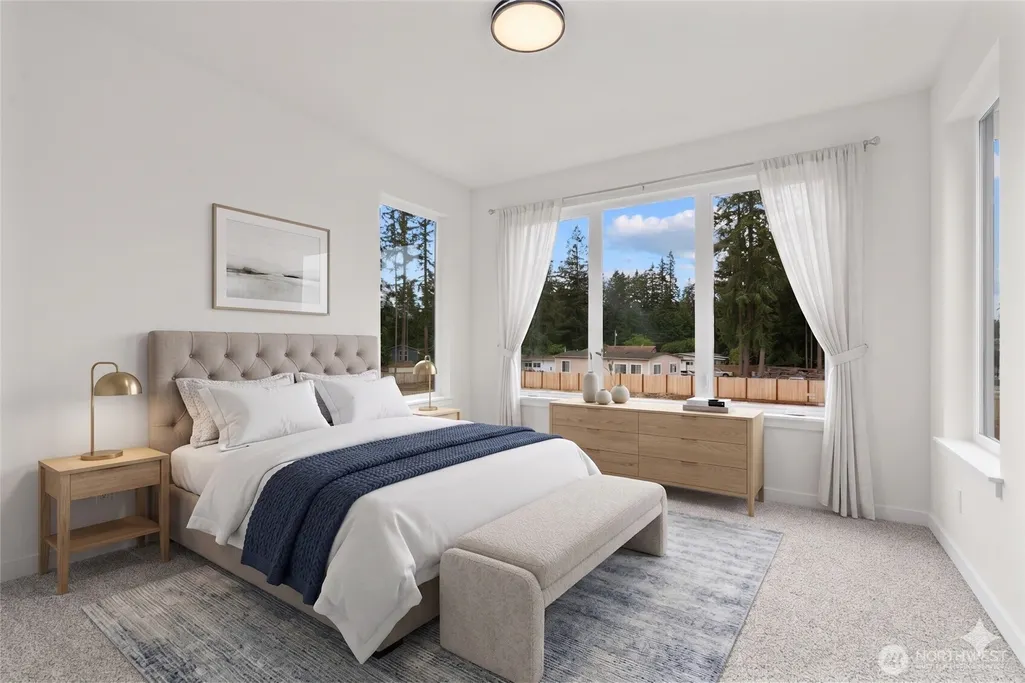
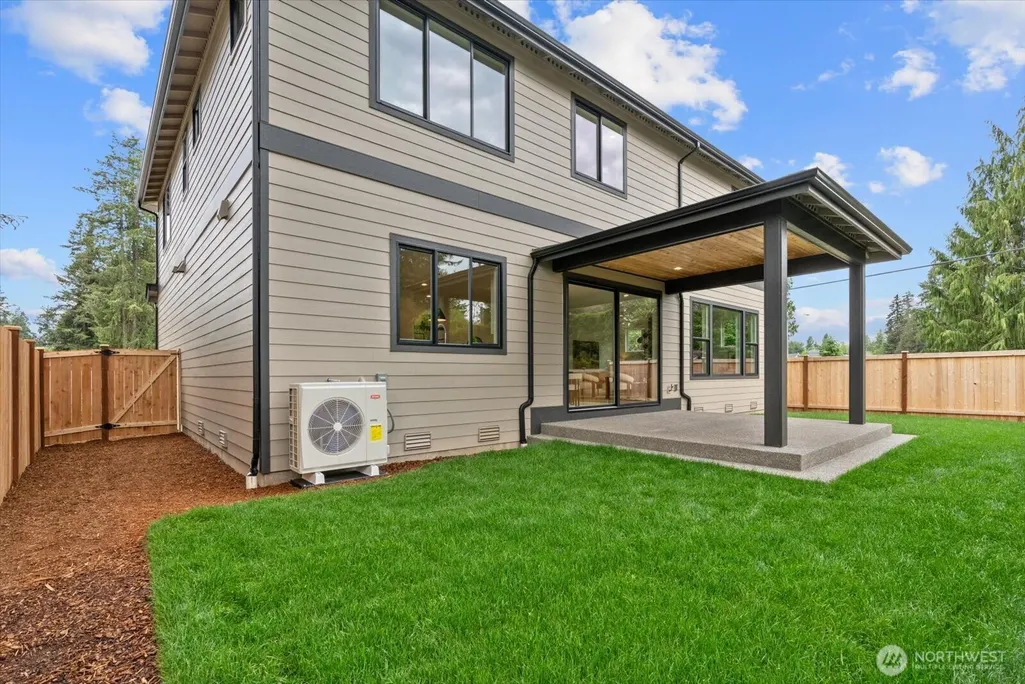

Address
22012 Se 276th Place, Maple Valley, WA
Price
$ 1,250,000
Property Attributes
- ID#2529544
- TypeSingle Family
- CountyKING
- CityMaple Valley
- AreaBlack Diamond-Maple Valley
- NeighborhoodMaple Valley
- Zip98038
- Style2 Story
- Year Built2026
- Taxes$ 5004
- Price$ 1,250,000
- Bedrooms5
- Full Bathrooms3
- Half Bathrooms0
- Sqr Footage3356
- Lot Size0.1306 Acres
Data Source:
NWMLS (DEMO ONLY FOR COMPLIANCE)
Property Description
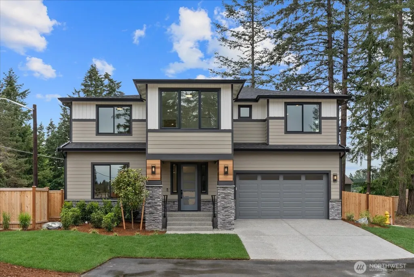
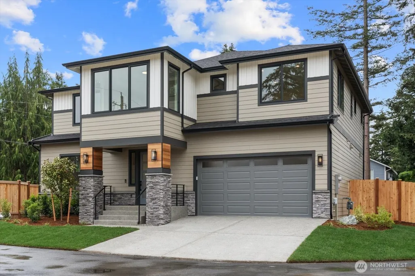
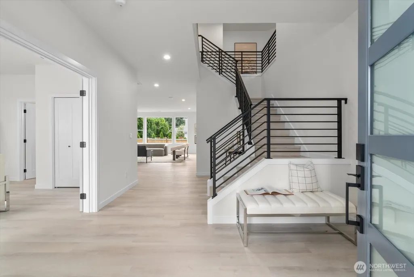
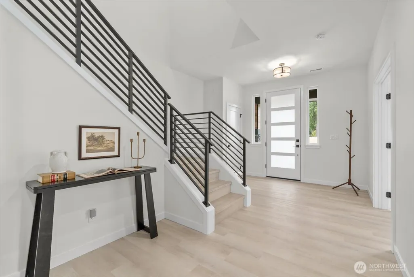
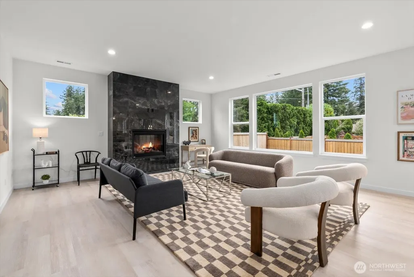
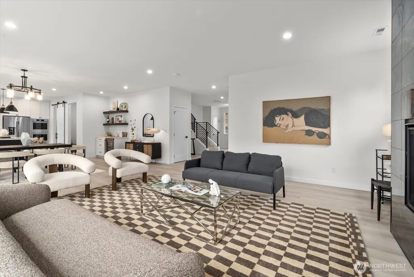
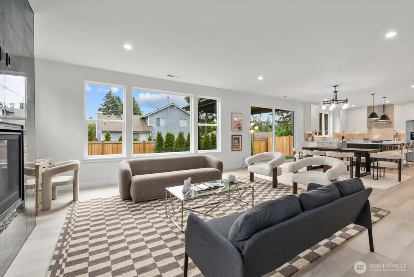
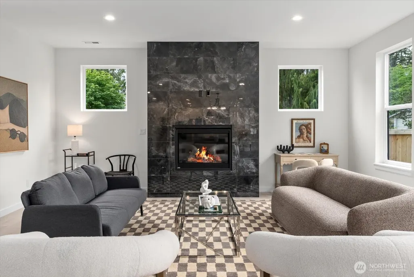
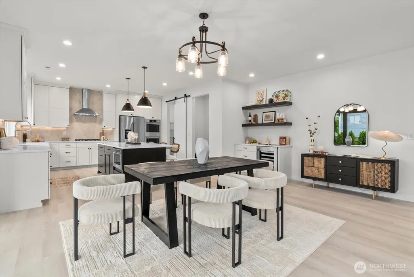
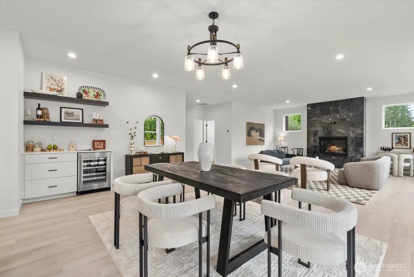
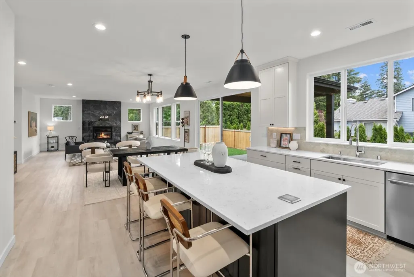
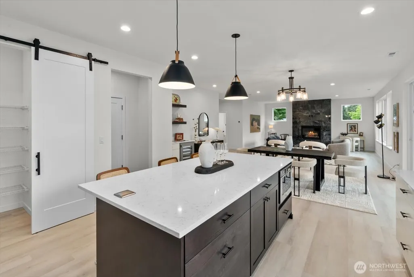
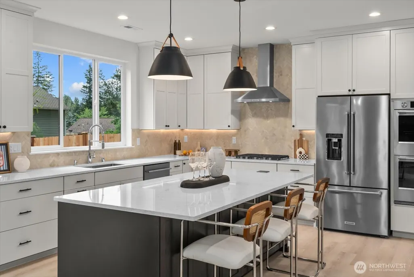
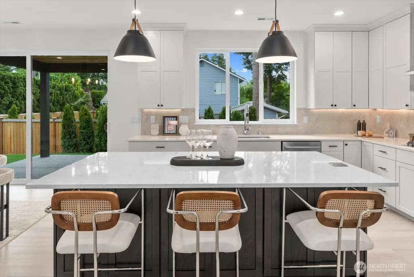
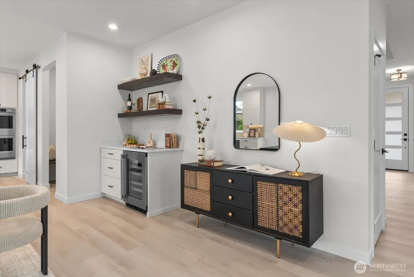
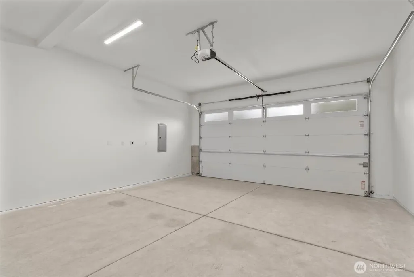
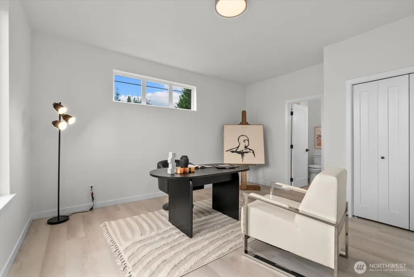
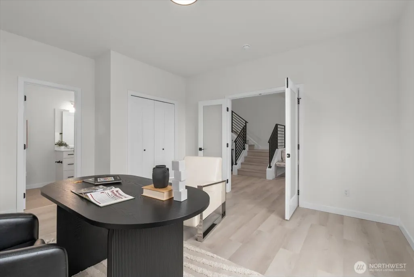
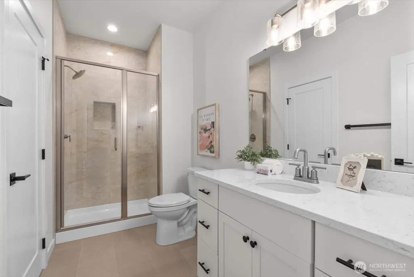
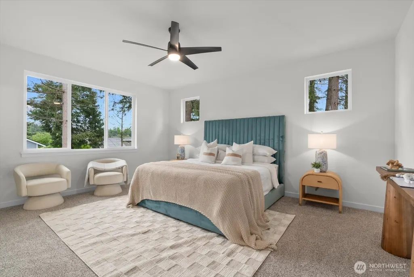
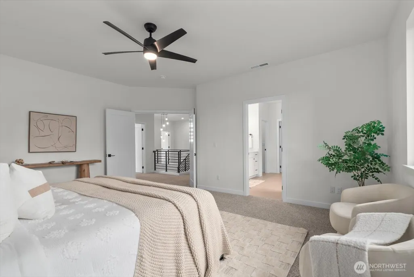
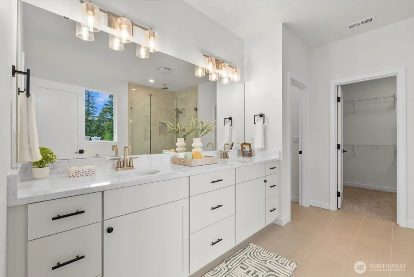
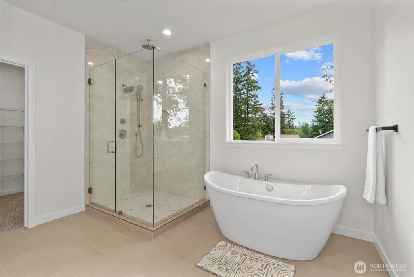
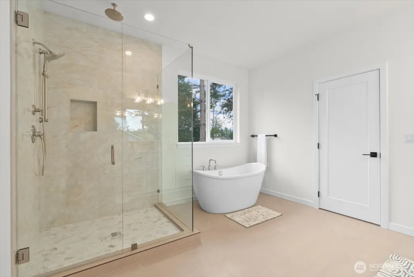
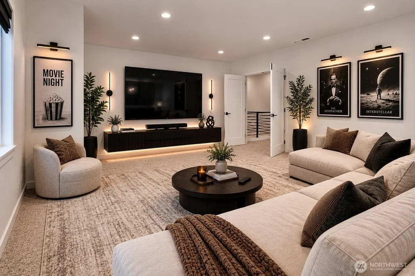
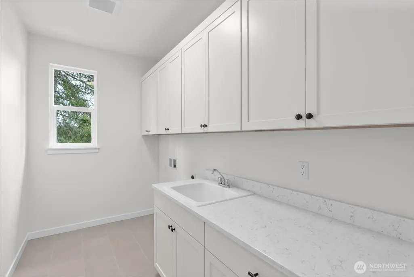
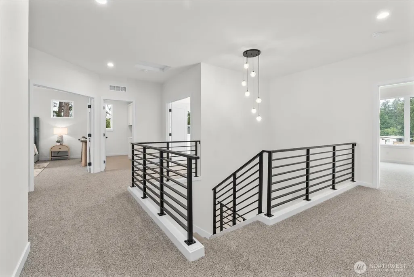
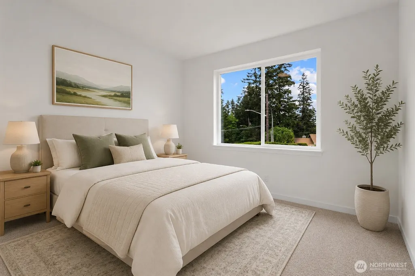
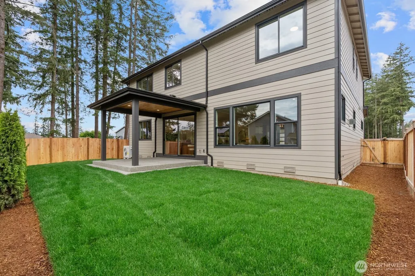
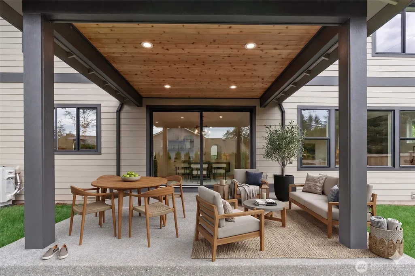
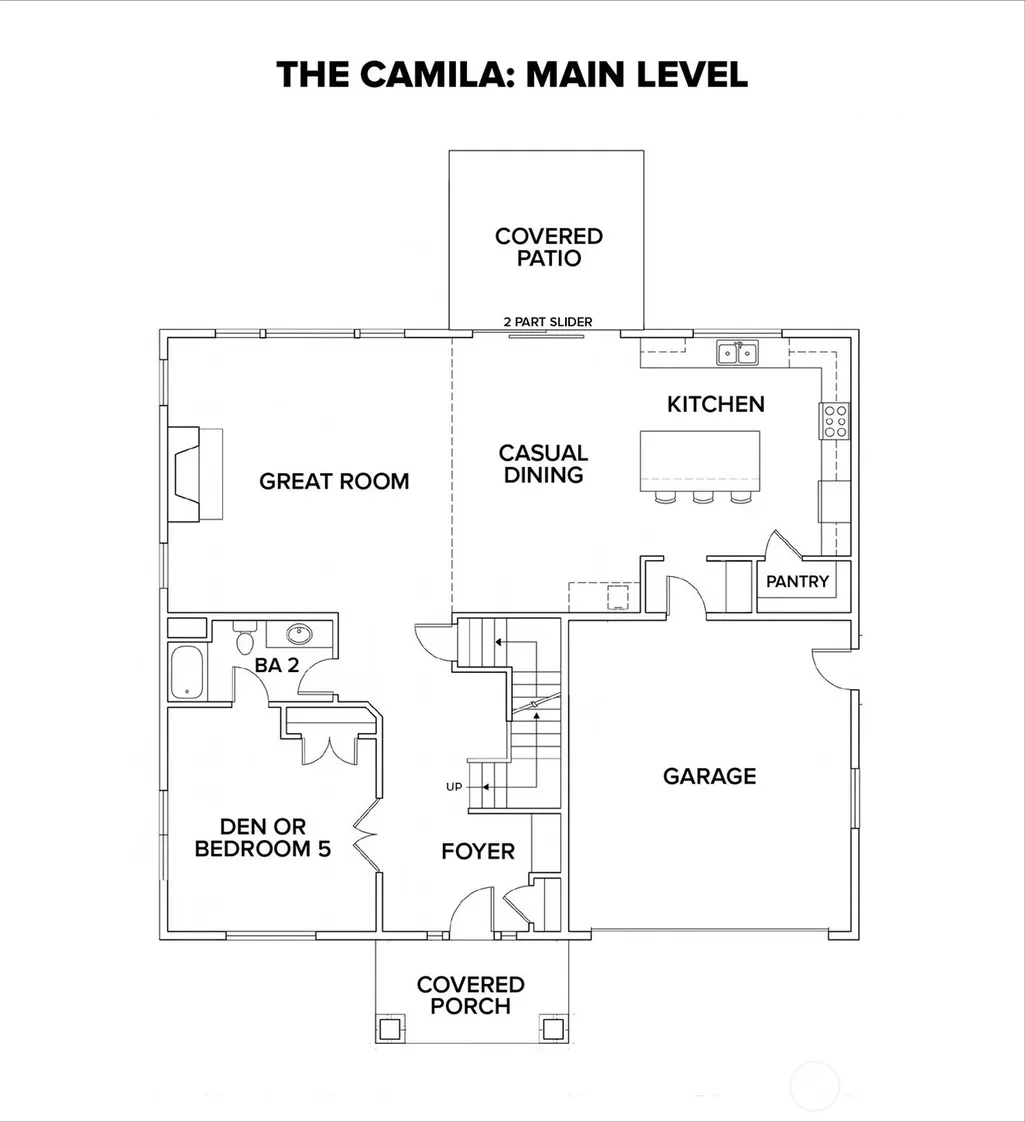
Introducing “The Camila” - a beautifully designed new construction home blending elevated finishes with a versatile layout built for modern living. This high-end floor plan features a desirable junior suite on the main level, ideal for guests, multi-gen living, or a private office setup. Upstairs, retreat to the spacious primary suite complete with a walk-in closet and spa-inspired bath featuring an oversized soaking tub and luxurious Moen rainfall shower system with handheld attachment. Designed for both comfort and entertaining, the open-concept layout offers 9’ ceilings, a cozy gas fireplace, and seamless access to the covered patio for year-round enjoyment. A striking black metal staircase railing creates a stunning architectural focal point and modern designer touch. The chef-inspired kitchen is outfitted with premium KitchenAid SS appliances, wine fridge, quartz counters, and stunning Huntwood Nantucket-style cabinetry. A stylish barn door leads to the walk-in pantry with custom built-ins for all your storage needs. Thoughtful upgrades include a hybrid electric heat pump with gas furnace backup, ceiling-mounted Eero 6 mesh WiFi system on every floor, EV charger, and sleek black fixtures throughout. Ideally located near Lake Wilderness in the sought-after Tahoma School District with convenient access to recreation, shopping, dining, entertainment, and major commuter routes. www.legacyresidential.homes. Input 22011 SE 276th St, Maple Valley on Maps.
| Price History | |
|---|---|
| 6/2/2026 | Listed $1,250,000 |
General Features
| Living Area | 3356 |
|---|---|
| Sewer | Sewer Connected |
| Heating | 90%+ High Efficiency,Forced Air,Heat Pump |
| Cooling | 90%+ High Efficiency,Forced Air,Heat Pump |
| Possession | Closing |
| Roof | Composition |
| Appliances | Dishwasher,Disposal,Double Oven,Microwave,Refrigerator,Stove(s)/Range(s) |
| Security Features | Partially Fenced |
| Year Built | 2026 |
| View | Territorial |
| Topography | Level |
| Levels | Two |
| Property Subtype | Single Family Residence |
| Tax Year | 2025 |
| Community Features | Park |
| Building Name | Magnolia Pointe |
| County | King |
| New Construction | Yes |
| Property Type | Residential |
| HOA | No |
| Attached Garage | Yes |
| Subdivision Name | Maple Valley |
| Facing Direction | North |
| Garage Y/N | Yes |
| Full Baths | 3 |
| Special Listing Conditions | None |
| Status | Active |
| Directions | Take Exit 142A from I-5 onto WA-18 E. Continue for approx 13 miles. Exit for WA-516 / SE 272nd St. R onto WA-516 E/SE 272nd St for 2.5 Miles. R onto Witte Rd SE,curves to SE 276th St. Prop on R. |
| City | Maple Valley |
| Entry Location | Main |
| Senior Community Y/N | No |
| High School District | Tahoma |
| MLS Area | 320 - Black Diamond/Maple Valley |
| Lot Size Units | Square Feet |
| Lot Size Square Feet | 5687 |
| Carport Y/N | No |
| Listing Terms | Cash,Conventional |
| Land Lease Y/N | No |
| Tax Annual Amount | 5004 |
| Property Condition | Very Good |
| Public Remarks | Introducing “The Camila” - a beautifully designed new construction home blending elevated finishes with a versatile layout built for modern living. This high-end floor plan features a desirable junio |
| Virtual Tour | https://my.matterport.com/show/?m=UNhdjKKCDLS&mls=1 |
| Structure Type | House |
| Building Area Units | Square Feet |
| Builder Name | Legacy Residential at 276th LLC |
| Standard Status | Active |
| Water Company | Covington Water |
| Property Style | 12 - 2 Story |
Interior Features
| Interior Amenities | Second Primary Bedroom,Bath Off Primary,Dining Room,Fireplace,Pantry,Walk-In Closet(s),Water Heater,Wine/Beverage Refrigerator |
|---|---|
| Basement | None |
| Flooring | Vinyl Plank,Carpet |
| Total Fireplaces | 1 |
| Fireplace Features | Gas |
| Air Conditioning Y/N | Yes |
| Heating Y/N | Yes |
| Fireplace Y/N | Yes |
| Total Bedrooms | 5 |
| Main Level Bedrooms | 1 |
| Total Baths | 3 |
| Bedrooms Possible | 5 |
| Water Heater Type | Gas |
| Water Heater Location | Garage |
| Fireplaces Main | 1 |
| Power Production Type | Electric,Natural Gas |
| Bedrooms Upper | 4 |
| Baths Full Upper | 2 |
| Baths Full Main | 1 |
| Bathrooms | 3 |
Exterior Features
| Exterior Amenities | Cement Planked,Stone |
|---|---|
| Parking Features | Driveway,Attached Garage |
| Lot Features | Corner Lot,Cul-De-Sac,Dead End Street,Paved |
| Water Source | Public |
| Total Parking | 4 |
| Inclusions | Dishwasher(s),Double Oven,Garbage Disposal,Microwave(s),Refrigerator(s),Stove(s)/Range(s) |
| Foundation Details | Poured Concrete |
| Building Area Total | 3356 |
| Lot Size Acres | 0.1306 |
| Waterfront Y/N | No |
| Covered Spaces | 2 |
| Irrigation Water Rights Y/N | No |
| Site Features | Cable TV,Electric Car Charging,Fenced-Partially,High Speed Internet,Patio |
| Parking Uncovered Total | 2 |
| Lot Number | 2 |
Amenities
- Foreclosure
- Views
- Short Sale
- New Construction
- Adult 55+
- Lease To Own
- No HOA Fees
- Furnished
- Primary On Main
- Air Conditioning
- Seller Finance
- Green
- Fixer Upper
- Horse
- Golf
- Fireplace
- Deck
- Garage
- Basement
- Pool
Property vs Single Family Average in 98038
Price
Taxes
Year Built

