
New Construction
DEMO LISTING - NOT FOR SALE
Address
586 Sw 97th Street # 3, Seattle, WA
Price
$ 1,049,900
Property Attributes
- ID#2522709
- TypeSingle Family
- CountyKING
- CitySeattle
- AreaBurien-Normandy Park
- NeighborhoodWest Seattle
- Zip98106
- StyleModern
- Year Built2025
- Taxes$ 10000
- Price$ 1,049,900
- Bedrooms5
- Full Bathrooms3
- Half Bathrooms0
- Sqr Footage2607
- Lot Size0.1045 Acres
Data Source:
NWMLS (DEMO ONLY FOR COMPLIANCE)
Property Description
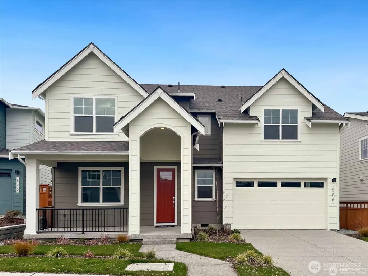
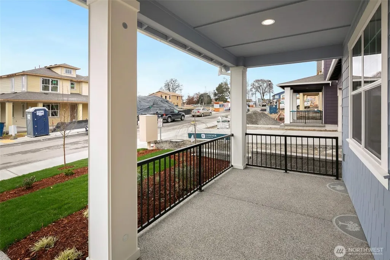
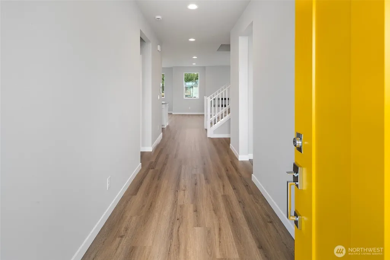
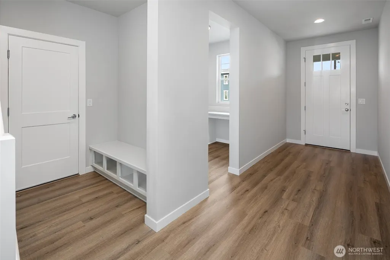
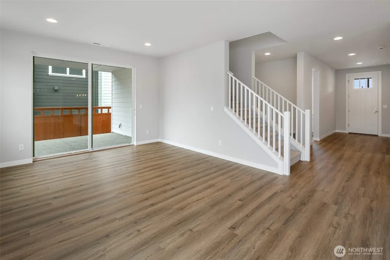
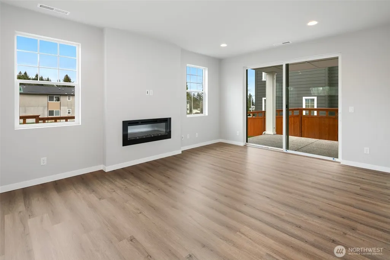
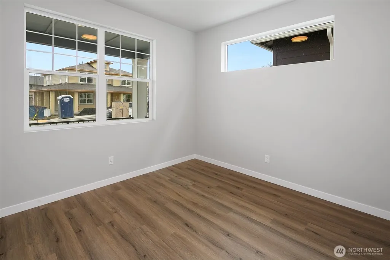
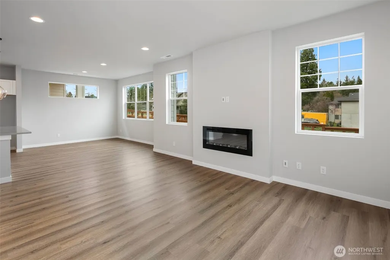
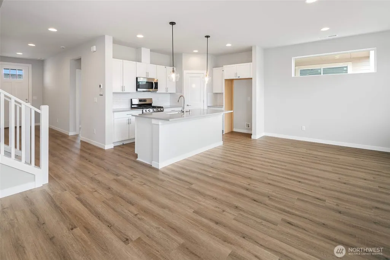
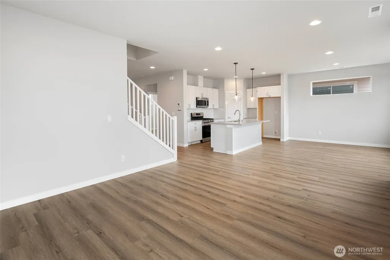
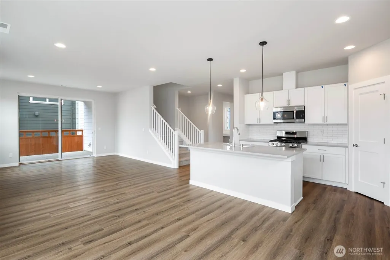
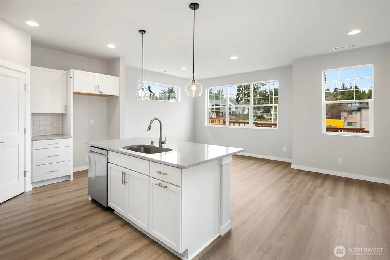
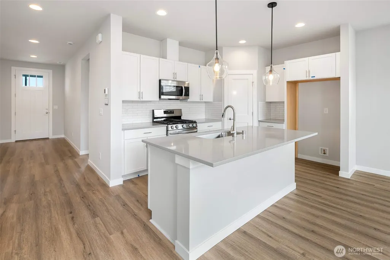
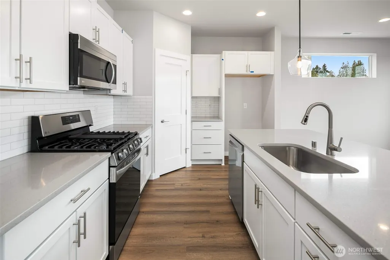
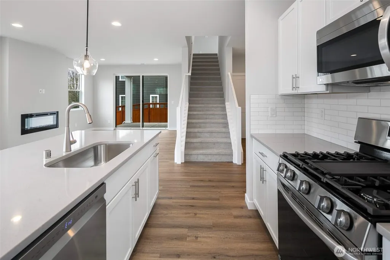
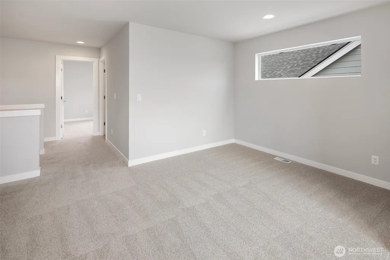
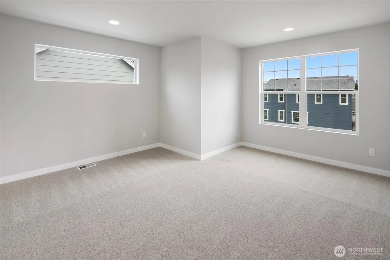
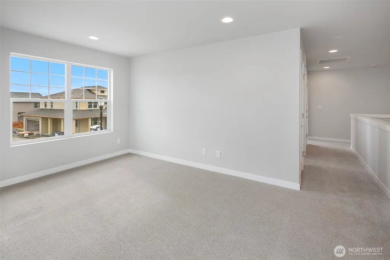
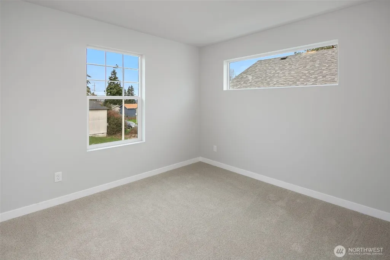
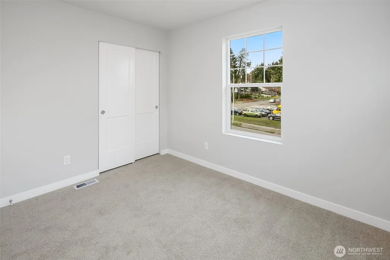
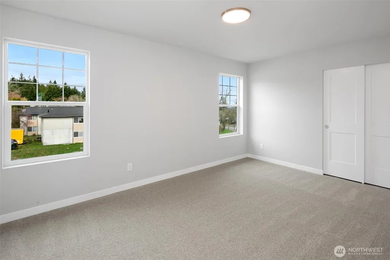
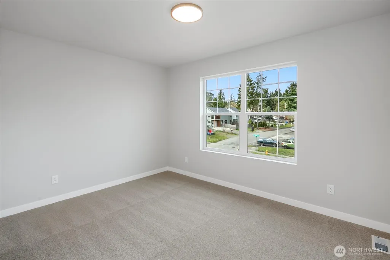
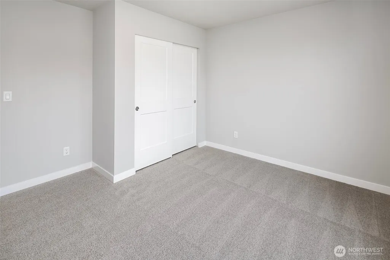
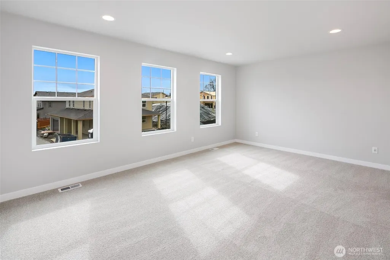
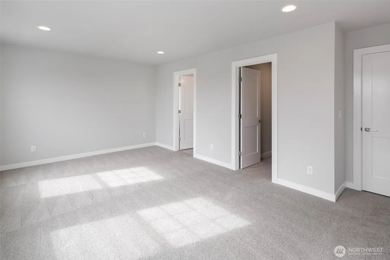
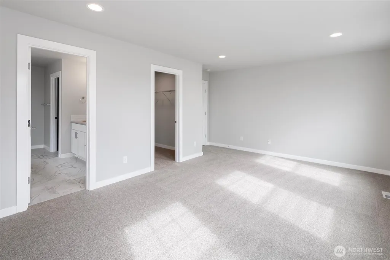
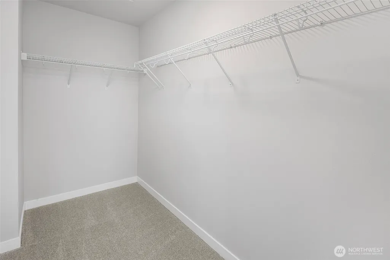
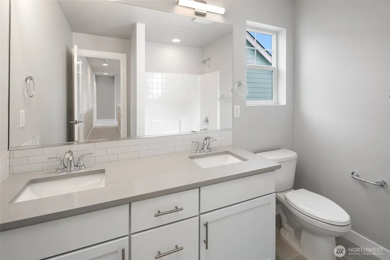
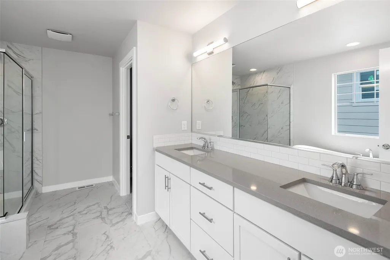
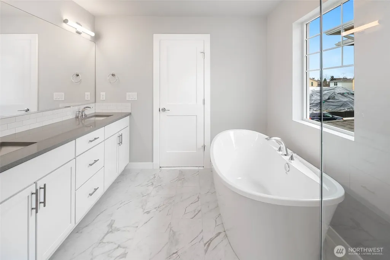
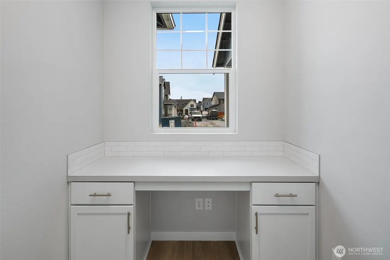
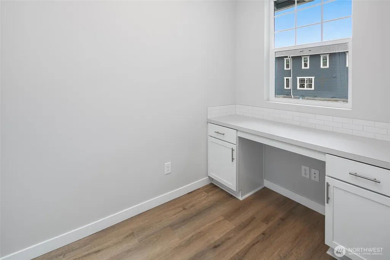
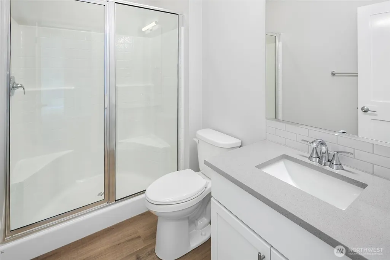
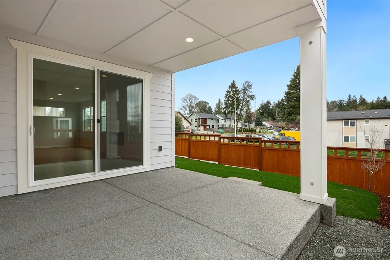
Only 3 Homes Remaining! New price reduction plus a $35,000 Seller Credit and included Washer, Dryer & Refrigerator Package. Experience move-in-ready luxury at Conner Homes’ Altamura community, where thoughtful modern design meets exceptional Seattle convenience. The all-new A2 Plan features a bright, open-concept layout centered around a stunning kitchen with quartz countertops, designer tile backsplash, and under-cabinet lighting—perfect for entertaining or everyday living. The main floor offers luxury vinyl plank flooring, a sleek linear electric fireplace, a main-level bedroom, pocket office, and a stylish ¾ bath. Upstairs, retreat to your spacious primary suite complete with a spa-inspired 5-piece bath featuring double vanities, an oversized walk-in shower, and a freestanding soaking tub. Three additional bedrooms and a versatile bonus room provide flexible space for guests, work, or play. Enjoy outdoor living year-round with a fully fenced and landscaped yard, covered patio, and gas BBQ stub. Ideally located near parks, trails, shopping, dining, and major commuter routes, Altamura offers the perfect balance of comfort, convenience, and connected Seattle living. Buyer’s broker must register buyer on or before first visit to receive full compensation.
| Elementary School | Middle School | High School |
|---|---|---|
| White Center Heights Elementary School | Cascade Mid | Evergreen High |
| Price History | |
|---|---|
| 6/2/2026 | Listed $1,049,900 |
General Features
| Living Area | 2607 |
|---|---|
| Sewer | Sewer Connected |
| Heating | Forced Air,Heat Pump |
| Cooling | Forced Air,Heat Pump |
| Possession | Closing |
| Roof | Composition |
| Appliances | Dishwasher,Disposal,Microwave,Stove(s)/Range(s) |
| HOA Fee | 96 |
| Association Fee Includes | Common Area Maintenance |
| Architectural Style | Modern |
| Security Features | Fully Fenced,Partially Fenced |
| Year Built | 2025 |
| Topography | Level |
| Levels | Two |
| Unit Number | 3 |
| Property Subtype | Single Family Residence |
| Tax Year | 2025 |
| Community Features | Park,Playground |
| Building Name | Greenbridge 8,LLC |
| Assoc Fee Paid Per | Monthly |
| County | King |
| New Construction | Yes |
| Property Type | Residential |
| HOA | Yes |
| Attached Garage | Yes |
| Subdivision Name | West Seattle |
| Facing Direction | South |
| Garage Y/N | Yes |
| Full Baths | 2 |
| Special Listing Conditions | None |
| Status | Active |
| Directions | From 509,S on 1st Ave S to Olson Pl SW,turn Right on SW Roxbury St.,then Left on 4th Ave. Once on 4th Ave. |
| High School | Evergreen High |
| City | Seattle |
| Senior Community Y/N | No |
| High School District | Highline |
| MLS Area | 130 - Burien/Normandy Park |
| Lot Size Units | Square Feet |
| Lot Size Square Feet | 4554 |
| Carport Y/N | No |
| Listing Terms | Cash,Conventional,FHA,VA Loan |
| Elementary School | White Center Heights |
| Land Lease Y/N | No |
| Tax Annual Amount | 10000 |
| Middle/Junior High School | Cascade Mid |
| Property Condition | Very Good |
| Public Remarks | Only 3 Homes Remaining! New price reduction plus a $35,000 Seller Credit and included Washer,Dryer & Refrigerator Package. Experience move-in-ready luxury at Conner Homes’ Altamura community,where |
| Structure Type | House |
| Building Area Units | Square Feet |
| Builder Name | Conner Homes |
| Standard Status | Active |
| Water Company | Seattle Public Utilities |
| Property Style | 12 - 2 Story |
Interior Features
| Interior Amenities | Bath Off Primary,Dbl Pane/Storm Window,Fireplace,High Tech Cabling,Walk-In Closet(s),Water Heater |
|---|---|
| Basement | None |
| Flooring | Ceramic Tile,Laminate,Vinyl Plank,Carpet |
| Total Fireplaces | 1 |
| Fireplace Features | Electric |
| Air Conditioning Y/N | Yes |
| Heating Y/N | Yes |
| Fireplace Y/N | Yes |
| 3/4 Baths | 1 |
| Total Bedrooms | 5 |
| Main Level Bedrooms | 1 |
| Total Baths | 3 |
| Water Heater Type | Hybrid |
| Water Heater Location | Garage |
| Fireplaces Main | 1 |
| Power Production Type | Electric,Natural Gas |
| Baths Three Quarter Main | 1 |
| Bedrooms Upper | 4 |
| Baths Full Upper | 2 |
| Bathrooms | 2.75 |
Exterior Features
| Exterior Amenities | Cement Planked |
|---|---|
| Parking Features | Attached Garage |
| Lot Features | Paved,Sidewalk |
| Water Source | Public |
| Total Parking | 2 |
| Inclusions | Dishwasher(s),Garbage Disposal,Microwave(s),Stove(s)/Range(s) |
| Foundation Details | Poured Concrete |
| Building Area Total | 2607 |
| Lot Size Acres | 0.1045 |
| Waterfront Y/N | No |
| Covered Spaces | 2 |
| Irrigation Water Rights Y/N | No |
| Site Features | Electric Car Charging,Fenced-Fully,Fenced-Partially,Gas Available,Patio |
| Lot Number | 03 |
Amenities
- Foreclosure
- Views
- Short Sale
- New Construction
- Adult 55+
- Lease To Own
- No HOA Fees
- Furnished
- Primary On Main
- Air Conditioning
- Seller Finance
- Green
- Fixer Upper
- Horse
- Golf
- Fireplace
- Deck
- Garage
- Basement
- Pool
Property vs Single Family Average in 98106
Price
Taxes
Year Built
 THIS IS A SAMPLE MLS FEED, COURTESY OF NORTHWEST MLS
