
DEMO LISTING - NOT FOR SALE
Address
8220 121st Avenue Se, Newcastle, WA
Price
$ 1,234,990
Property Attributes
- ID#2520048
- TypeSingle Family
- CountyKING
- CityNewcastle
- AreaEast Side-South of I-90
- NeighborhoodNewcastle
- Zip98056
- StyleContemporary
- Year Built1996
- Taxes$ 10441
- Price$ 1,234,990
- Bedrooms3
- Full Bathrooms2
- Half Bathrooms1
- Sqr Footage2170
- Lot Size0.2399 Acres
Data Source:
NWMLS (DEMO ONLY FOR COMPLIANCE)
Property Description
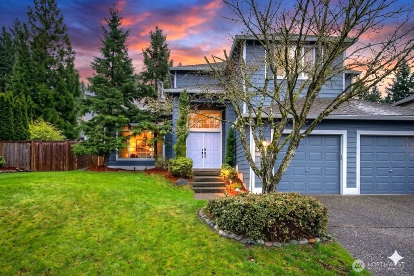
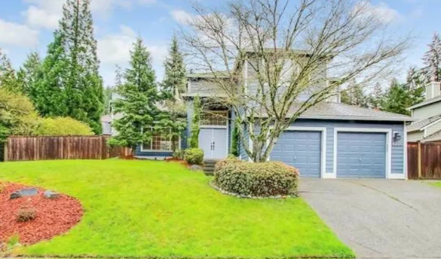
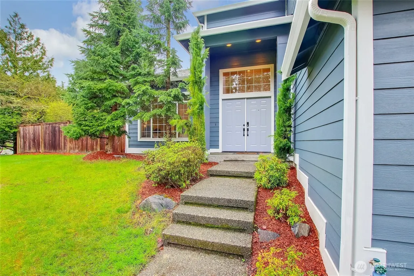
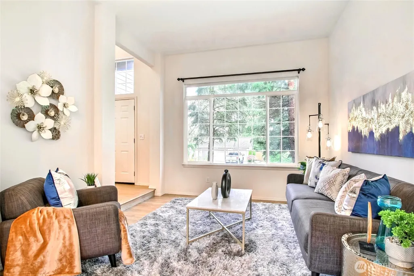
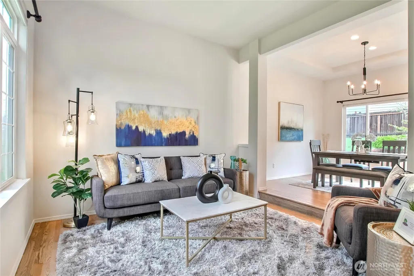
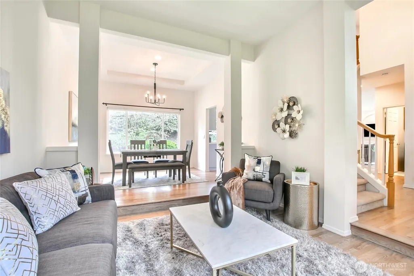
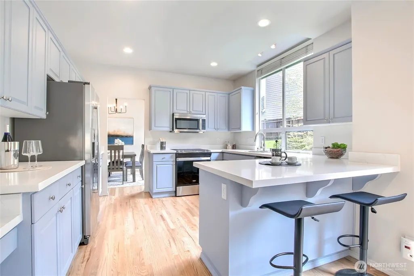
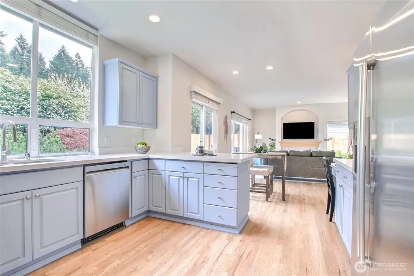
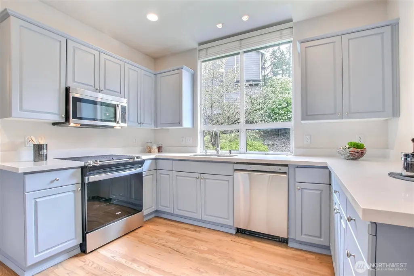
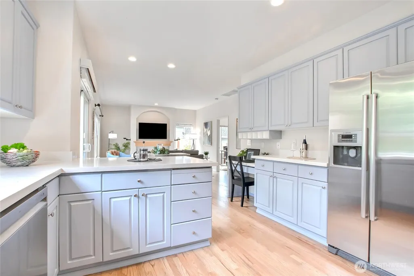
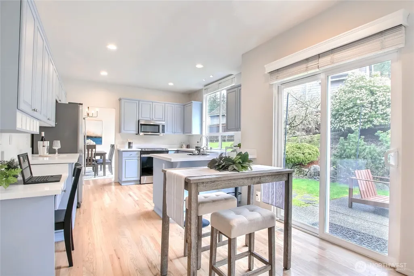
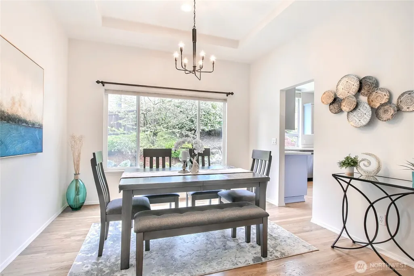
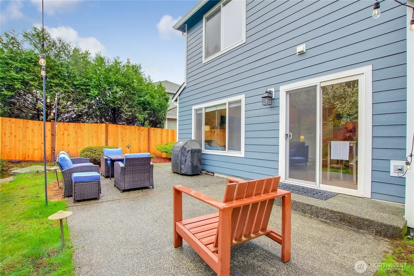
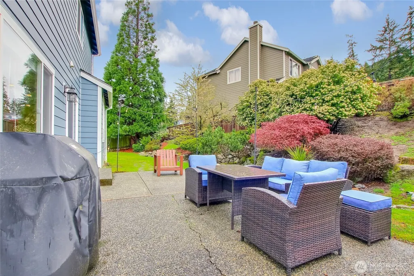
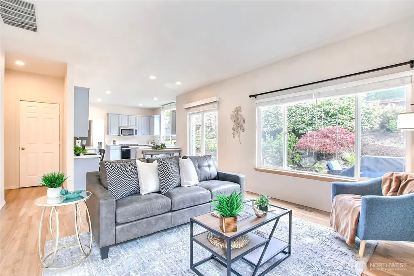
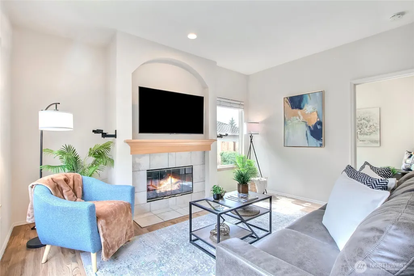
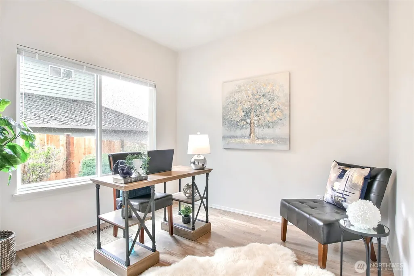
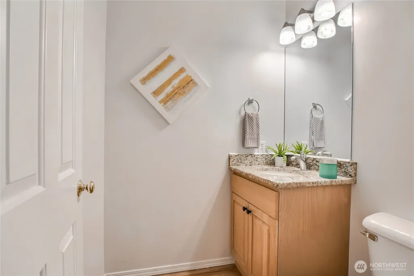
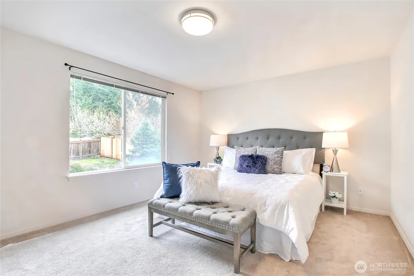
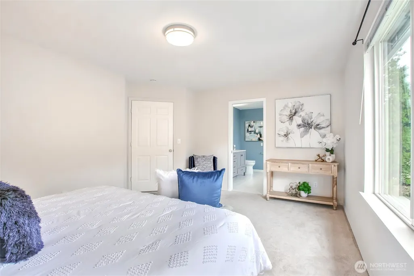
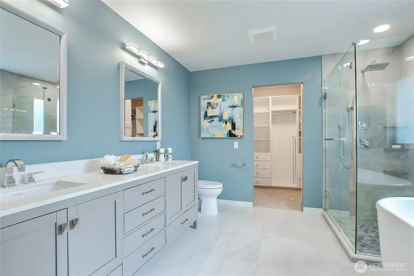
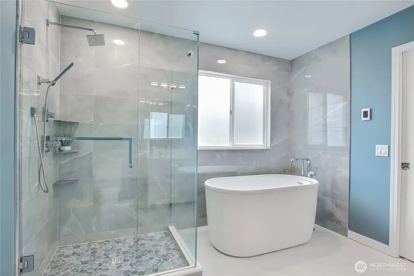
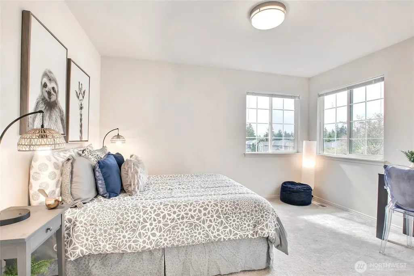
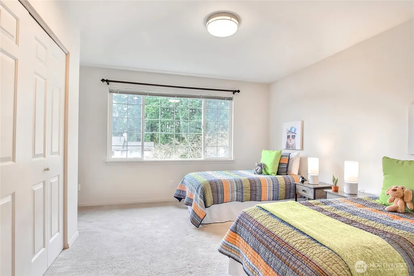
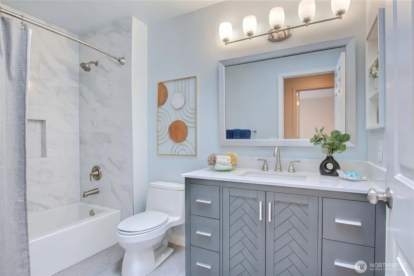
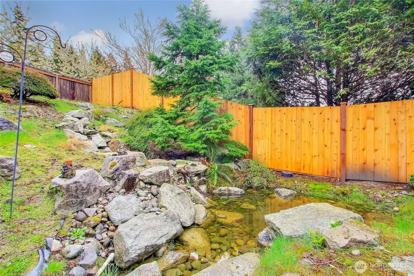
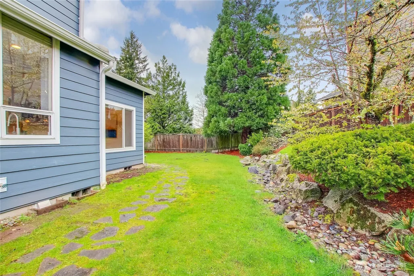
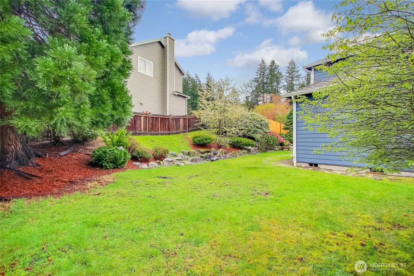
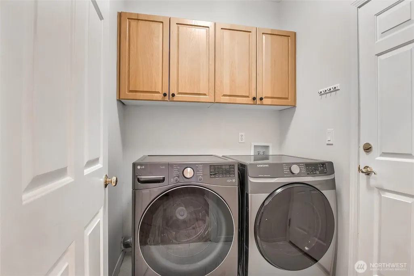
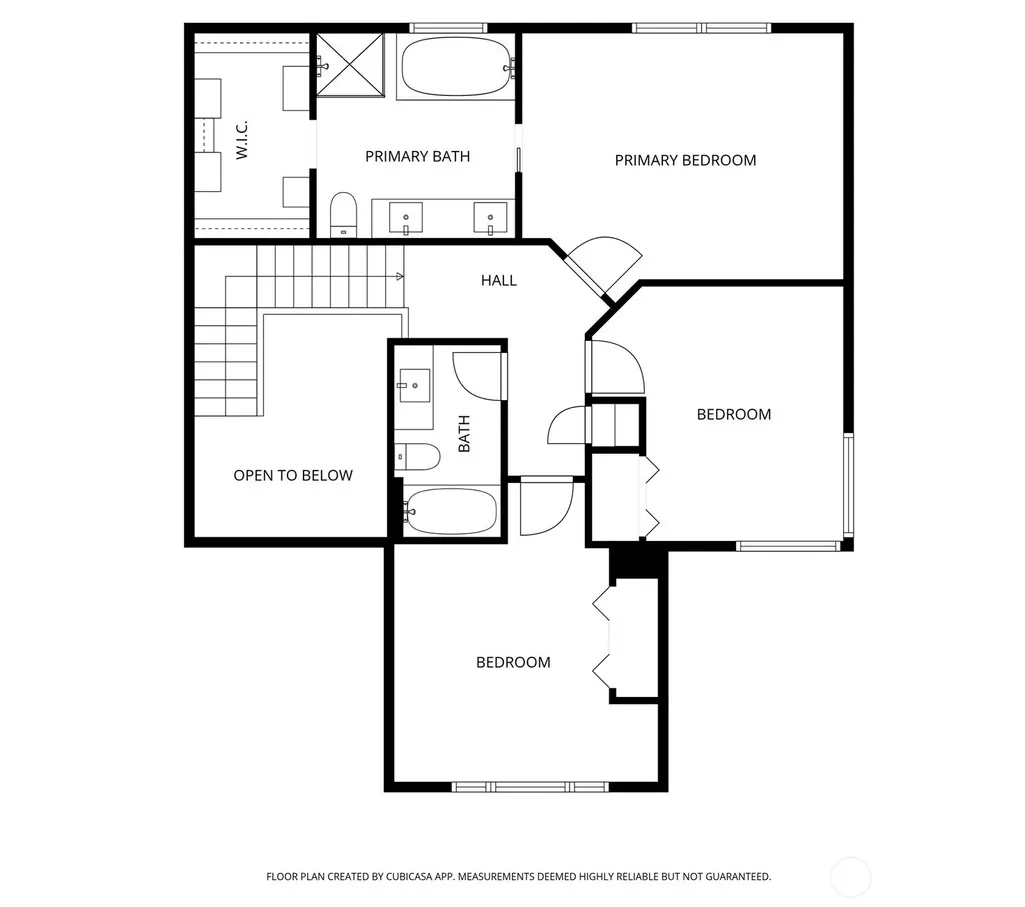
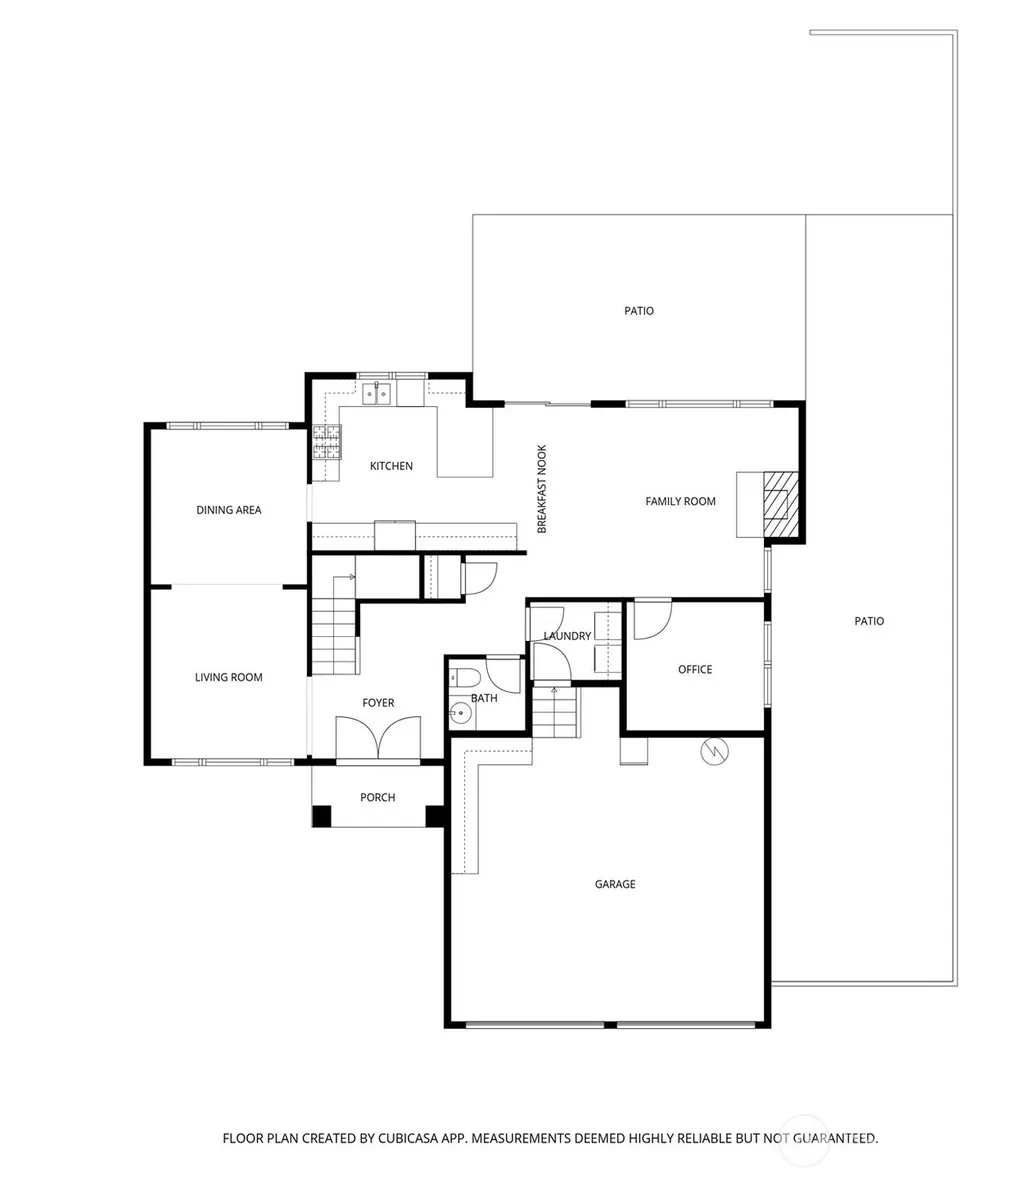
Experience the Pinnacle of Newcastle Living. Unmatched value in this substantially renovated turn-key residence. Bathed in natural light, the home welcomes you with soaring ceilings and a versatile floor plan featuring 3 spacious bedrooms plus a Main-Level executive office. Every inch of this home has been curated for function and comfort- from the refinished, stained real oak hardwoods to the high-efficiency heat pump (A/C) and gas furnace, to the completely remodeled primary & secondary bathrooms! The chef’s kitchen shines with solid quartz slab counters, a new undermount sink and faucet, a brand new gas range, and custom-restored cabinetry. Retreat to your private backyard oasis—a perfectly sized lot with room for privacy where a tranquil water feature and sprawling patio set the stage for epic summer BBQs. Located on a quiet dead-end street just steps from forest trails and Lake Boren, you’re minutes from Bellevue and Seattle but worlds away from the noise. Truly turnkey—your next chapter begins here.
| Elementary School | Middle School | High School |
|---|---|---|
| Hazelwood Elem | Risdon Middle School | Hazen Snr High |
| Price History | |
|---|---|
| 6/2/2026 | Listed $1,234,990 |
General Features
| Living Area | 2170 |
|---|---|
| Sewer | Available |
| Heating | 90%+ High Efficiency |
| Cooling | Heat Pump |
| Possession | Closing |
| Roof | Composition |
| Appliances | Dishwasher,Disposal,Dryer,Microwave,Refrigerator,Stove(s)/Range(s),Washer |
| Architectural Style | Contemporary |
| Security Features | Fully Fenced |
| Year Built | 1996 |
| Topography | Level |
| Levels | Two |
| Property Subtype | Single Family Residence |
| Tax Year | 2026 |
| Building Name | Dorchester Ridge |
| County | King |
| New Construction | No |
| Property Type | Residential |
| HOA | No |
| Attached Garage | Yes |
| Subdivision Name | Newcastle |
| Facing Direction | West |
| Garage Y/N | Yes |
| Full Baths | 2 |
| Special Listing Conditions | None |
| Status | Active |
| Directions | GPS Works- 8220 121st Ave SE,Newcastle |
| High School | Hazen Snr High |
| City | Newcastle |
| Senior Community Y/N | No |
| High School District | Renton |
| MLS Area | 500 - East Side/South of I-90 |
| Lot Size Units | Square Feet |
| Lot Size Square Feet | 10448 |
| Carport Y/N | No |
| Listing Terms | Cash,Conventional,FHA,VA Loan |
| Elementary School | Hazelwood Elem |
| Land Lease Y/N | No |
| Tax Annual Amount | 10441 |
| Middle/Junior High School | Risdon Middle School |
| Property Condition | Very Good |
| Public Remarks | Experience the Pinnacle of Newcastle Living. Unmatched value in this substantially renovated turn-key residence. Bathed in natural light,the home welcomes you with soaring ceilings and a versatile fl |
| Structure Type | House |
| Building Area Units | Square Feet |
| Standard Status | Active |
| Water Company | see form 22K |
| Property Style | 12 - 2 Story |
Interior Features
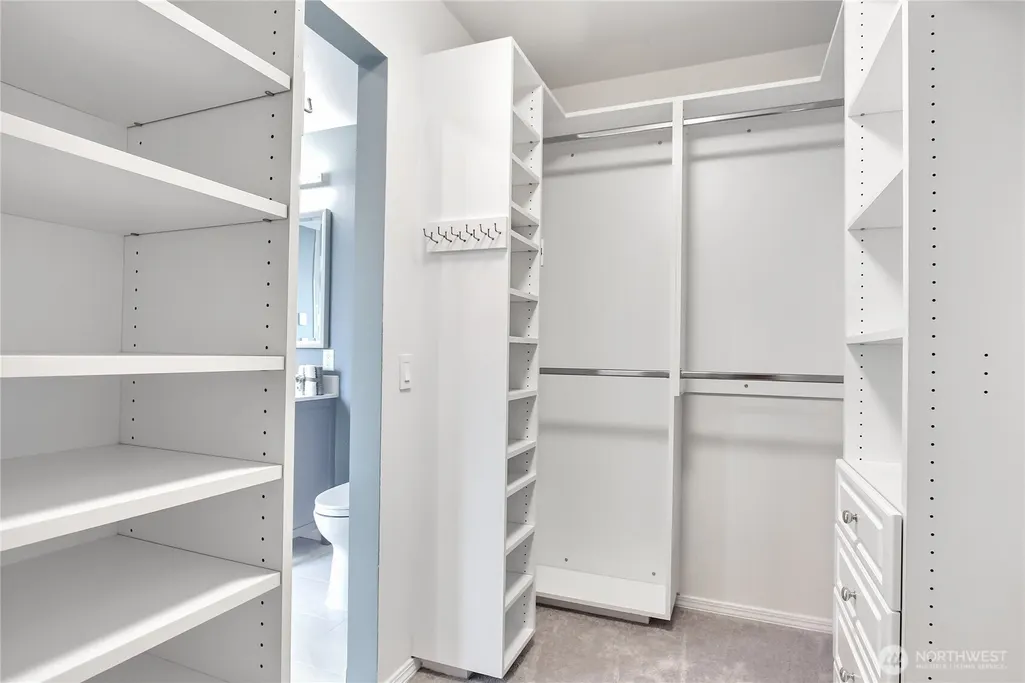
| Interior Amenities | Dbl Pane/Storm Window,Dining Room,Fireplace,Loft,Sprinkler System,Vaulted Ceiling(s),Walk-In Closet(s),Water Heater |
|---|---|
| Basement | None |
| Flooring | Ceramic Tile,Hardwood,Carpet |
| Total Fireplaces | 1 |
| Fireplace Features | Gas |
| Air Conditioning Y/N | Yes |
| Heating Y/N | Yes |
| Fireplace Y/N | Yes |
| Half Baths | 1 |
| Total Bedrooms | 3 |
| Total Baths | 3 |
| Water Heater Type | Gas |
| Water Heater Location | Garage |
| Fireplaces Main | 1 |
| Power Production Type | Electric,Natural Gas |
| Bedrooms Upper | 3 |
| Baths Half Main | 1 |
| Baths Full Upper | 2 |
| Bathrooms | 2.5 |
Exterior Features
| Exterior Amenities | Cement Planked |
|---|---|
| Vegetation | Garden Space |
| Parking Features | Attached Garage |
| Lot Features | Dead End Street,Paved,Sidewalk |
| Water Source | Public |
| Total Parking | 4 |
| Inclusions | Dishwasher(s),Dryer(s),Garbage Disposal,Microwave(s),Refrigerator(s),Stove(s)/Range(s),Washer(s) |
| Foundation Details | Poured Concrete |
| Building Area Total | 2170 |
| Lot Size Acres | 0.2399 |
| Waterfront Y/N | No |
| Covered Spaces | 2 |
| Irrigation Water Rights Y/N | No |
| Site Features | Cable TV,Electric Car Charging,Fenced-Fully,Patio,Sprinkler System |
| Parking Uncovered Total | 2 |
Amenities
- Foreclosure
- Views
- Short Sale
- New Construction
- Adult 55+
- Lease To Own
- No HOA Fees
- Furnished
- Primary On Main
- Air Conditioning
- Seller Finance
- Green
- Fixer Upper
- Horse
- Golf
- Fireplace
- Deck
- Garage
- Basement
- Pool
Property vs Single Family Average in 98056
Price
Taxes
Year Built
In The Neighborhood
Waterfront
Newcastle
$ 2,100,000
- Type
- Single Family | Active
- Size
- 2,832 SqFt
- Rooms
- 5 Beds + 4.5 Baths
 Listed by: Redfin
