
Views
DEMO LISTING - NOT FOR SALE
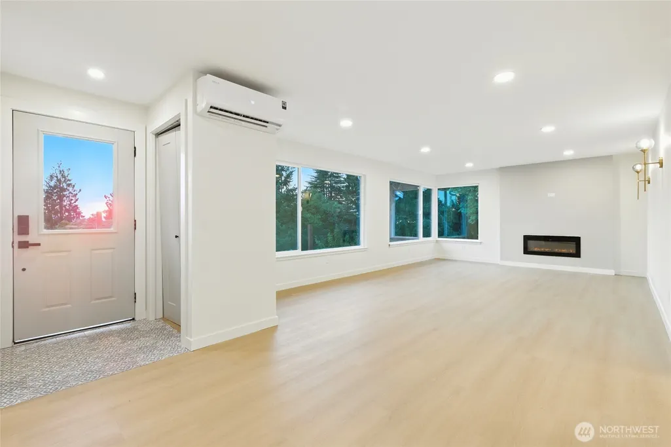
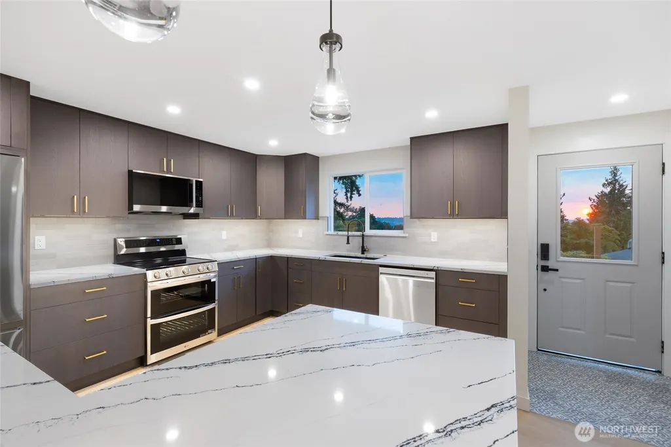
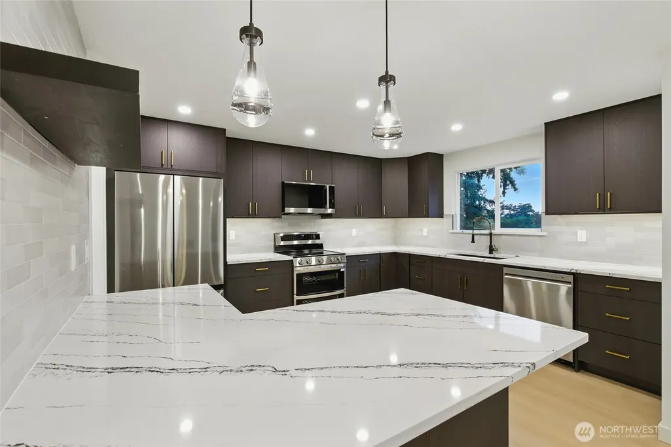
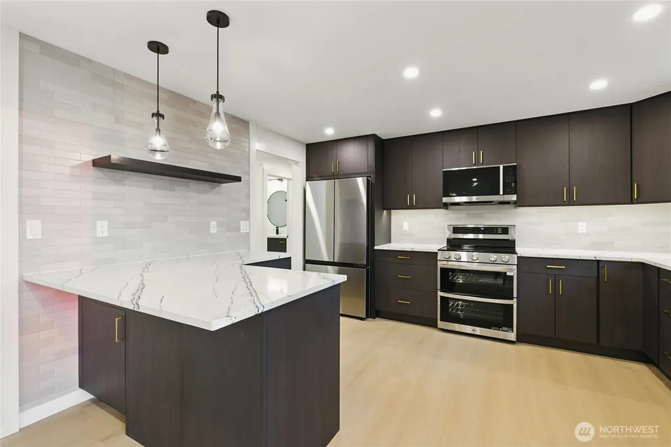
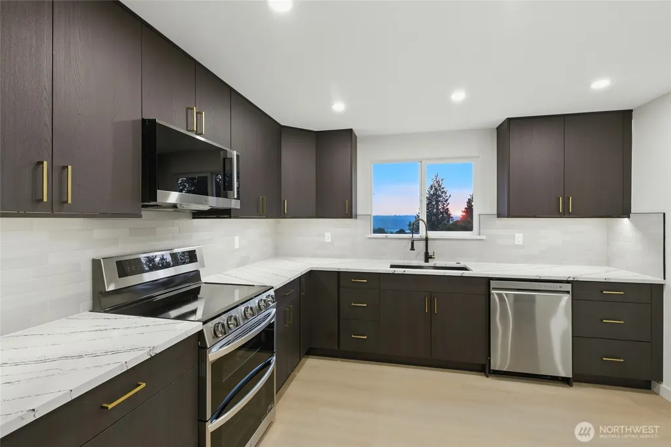
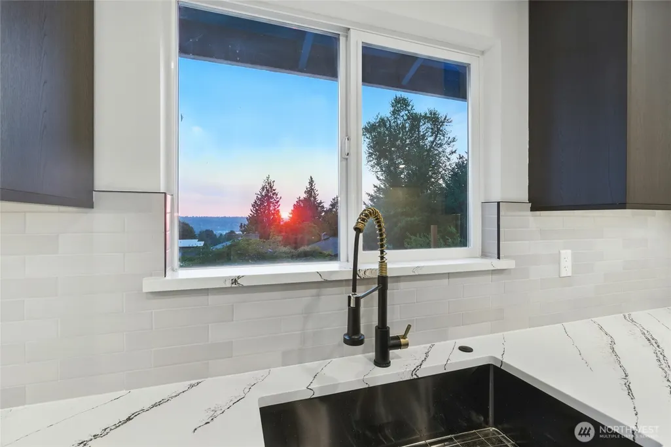
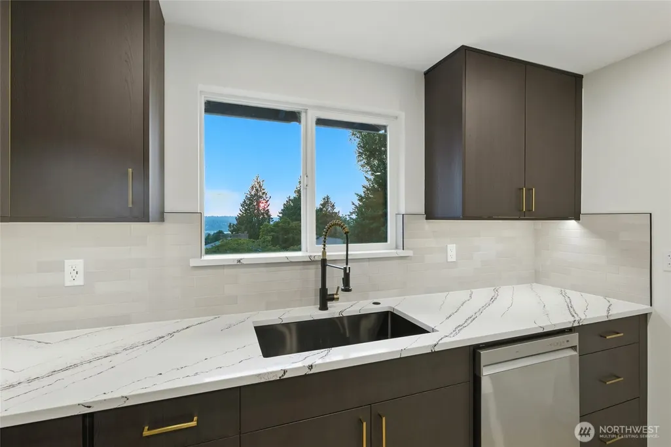
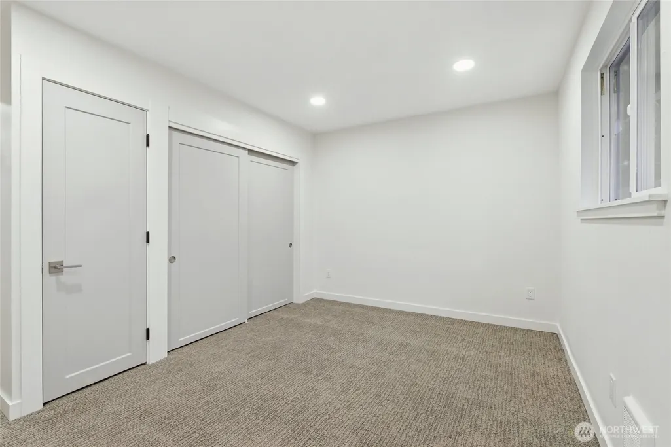
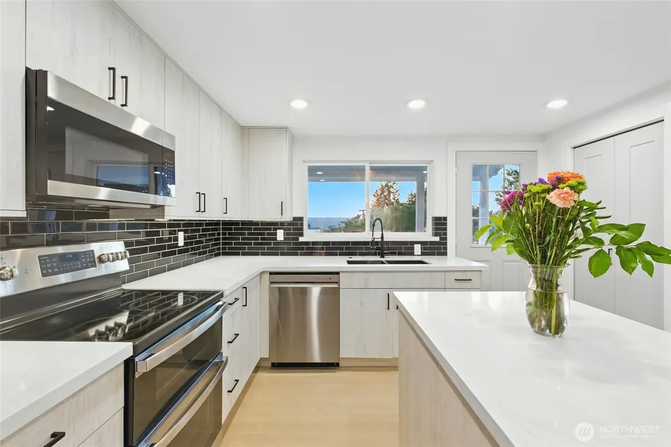
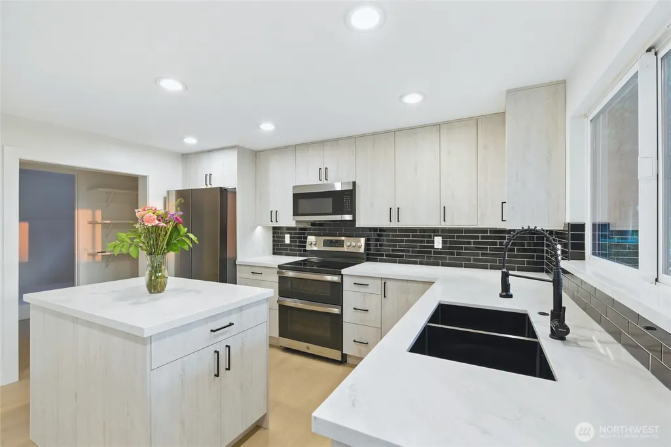
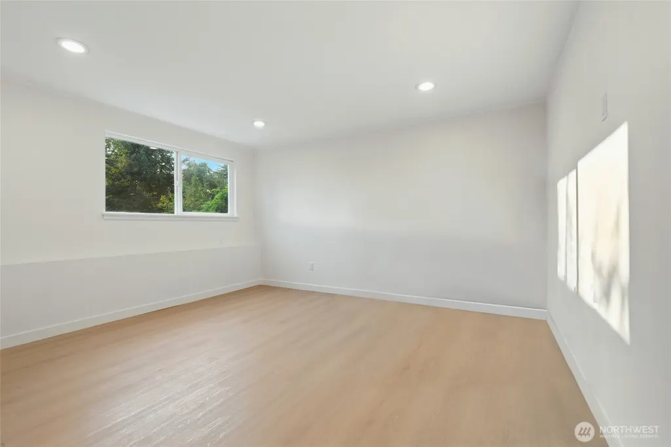
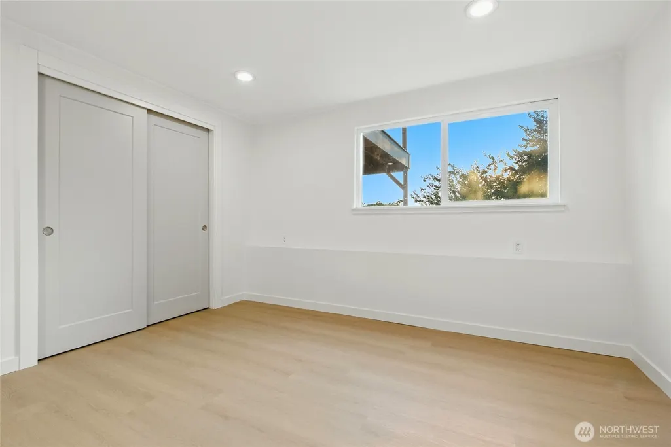
Address
5150 S Creston Street, Seattle, WA
Price
$ 1,079,950
Property Attributes
- ID#2453615
- TypeSingle Family
- CountyKING
- CitySeattle
- AreaSoutheast Seattle
- NeighborhoodRainier Beach
- Zip98178
- StyleModern
- Year Built1966
- Taxes$ 6892
- Price$ 1,079,950
- Bedrooms7
- Full Bathrooms5
- Half Bathrooms0
- Sqr Footage3140
- Lot Size0.1481 Acres
Data Source:
NWMLS (DEMO ONLY FOR COMPLIANCE)
Property Description
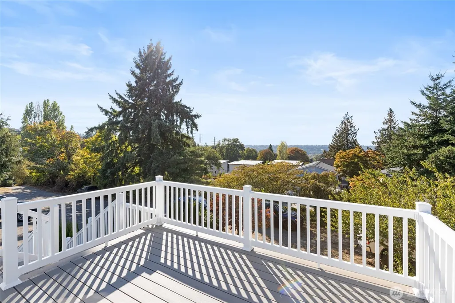
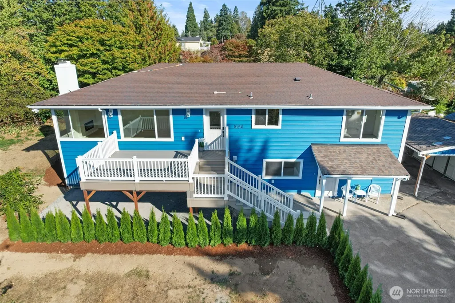
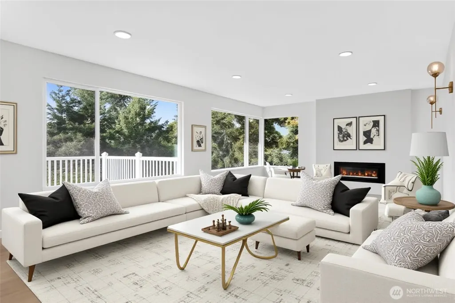
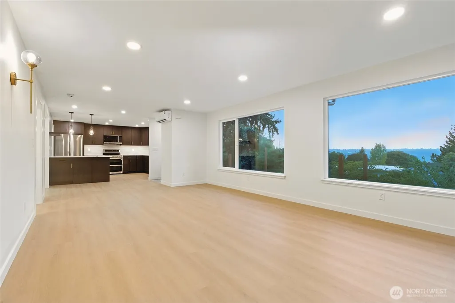
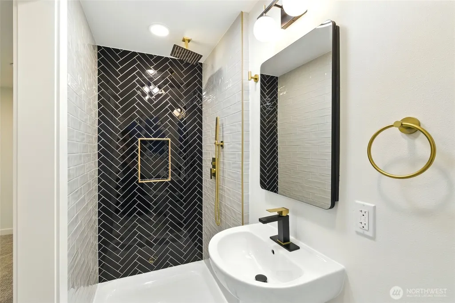
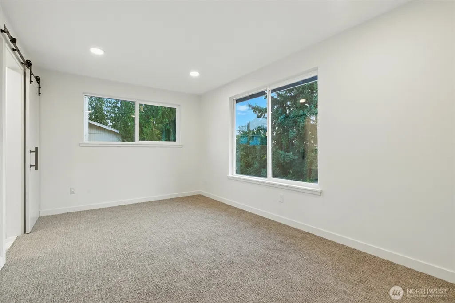
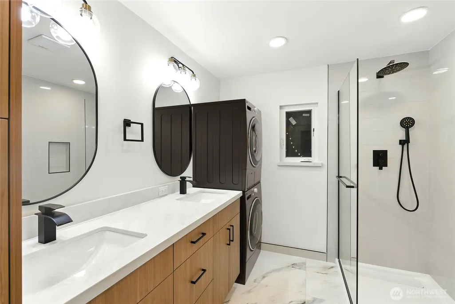
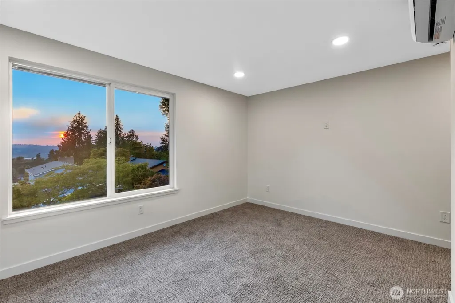
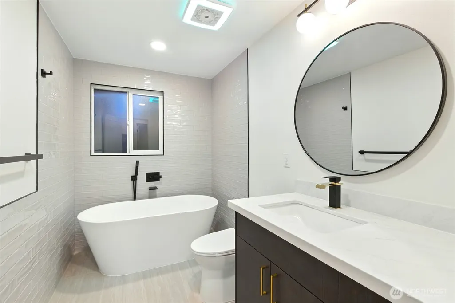
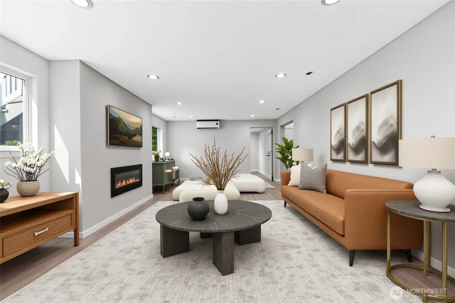
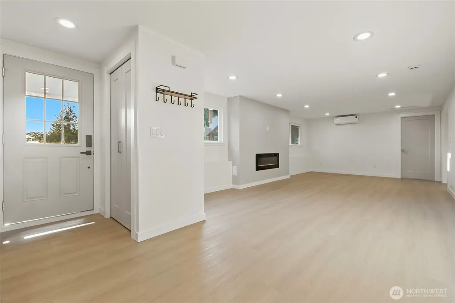
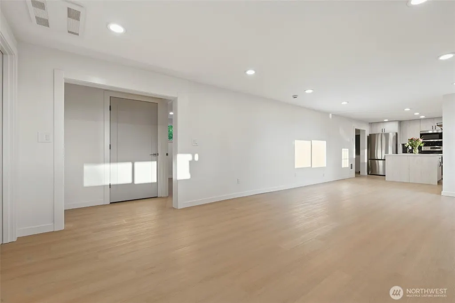
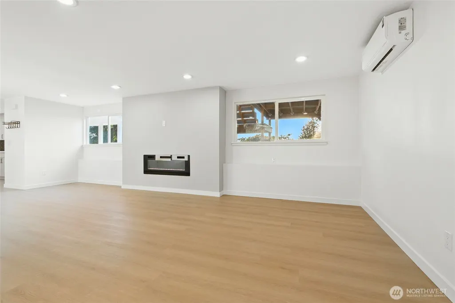
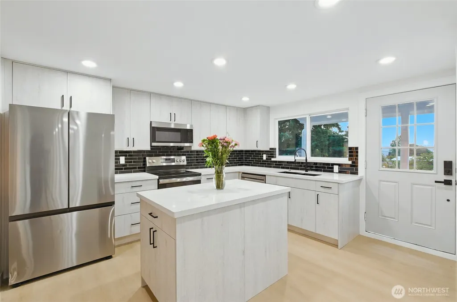
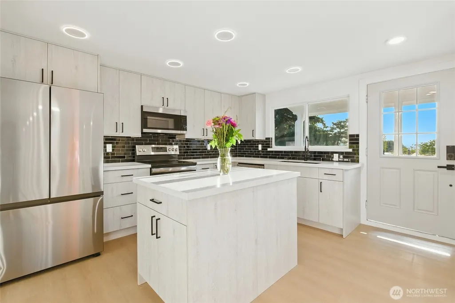
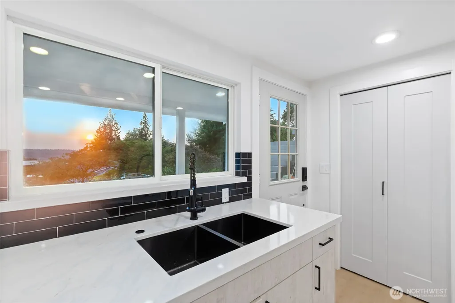
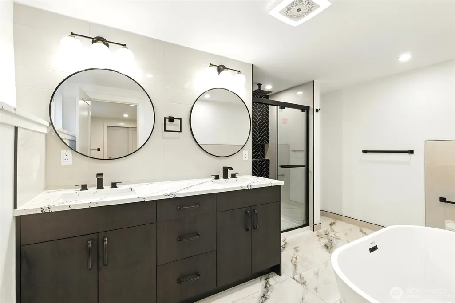
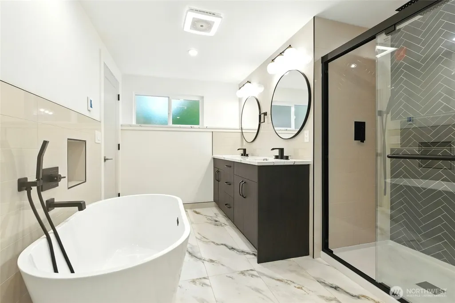
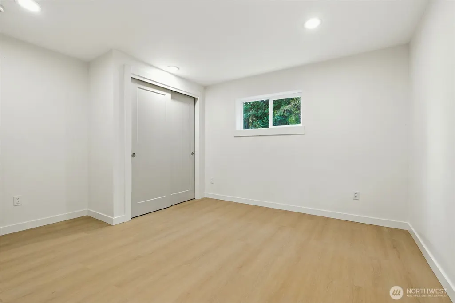
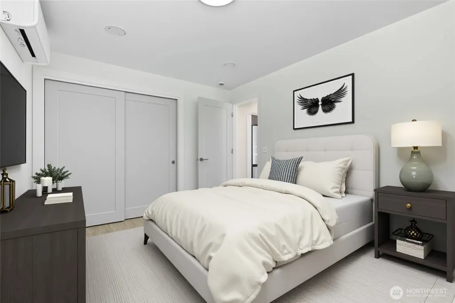
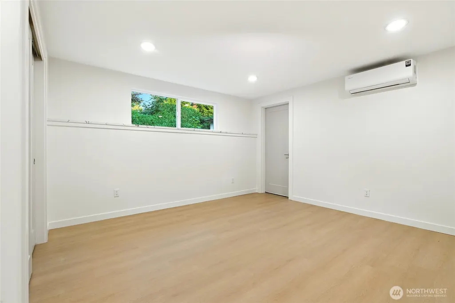
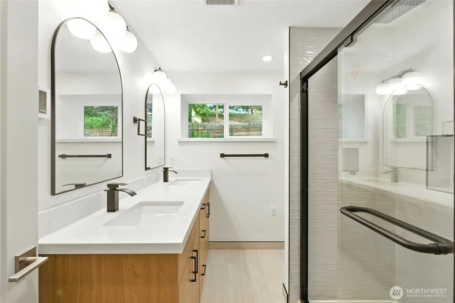
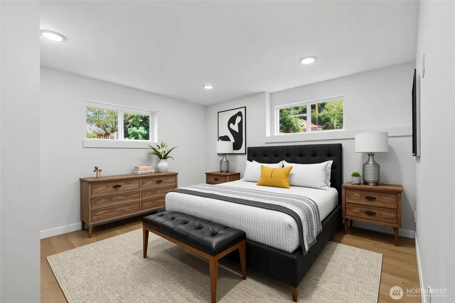
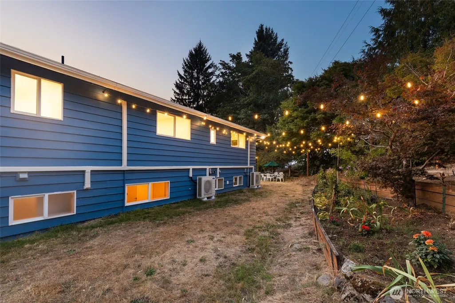
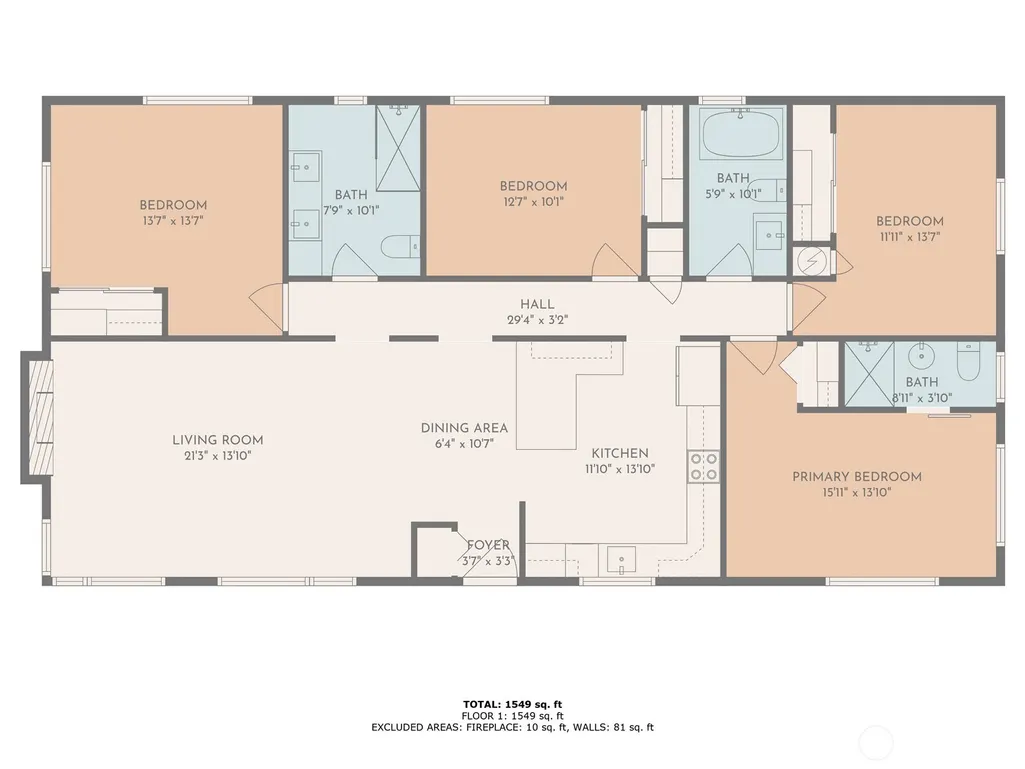
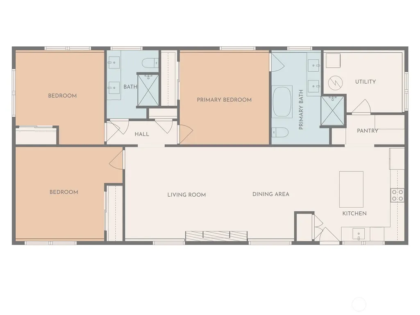
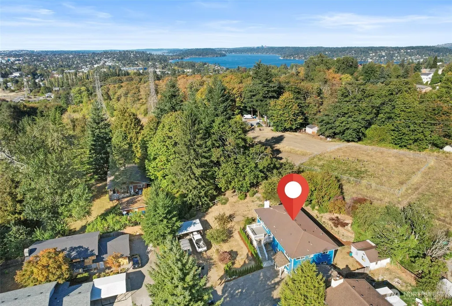
Exceptional Dual-Living Opportunity! This fully renovated home is perfect for multi-generational living or rental income. The upper level offers 4 bedrooms & 3 beautifully designed bathrooms with laundry hook ups while the lower level has 3 bedrooms & 1.75 baths with a dedicated laundry room. This stylish home comes with heated tile floors, quartz counters, A/C mini splits, and smart lighting. Enjoy Olympic Mt. views from the upper deck and a private backyard ideal for entertaining. Upstairs and downstairs are both beaming with natural light. Located on a quiet dead-end street backing to greenbelt. It has a covered carport along with driveway parking. Close to Kubota Gardens, Lakeridge Park & transit!
| Elementary School | Middle School | High School |
|---|---|---|
| Rainier View Elementary School | Aki Kurose Middle School | Rainier Beach High |
| Price History | |
|---|---|
| 11/11/2025 | Listed $1,079,950 |
General Features
| Living Area | 3140 |
|---|---|
| Sewer | Sewer Connected |
| Heating | Ductless |
| Cooling | Ductless |
| Possession | Closing,See Remarks |
| Roof | Composition |
| Appliances | Dishwasher(s),Disposal,Dryer(s),Microwave(s),Refrigerator(s),Stove(s)/Range(s),Washer(s) |
| HOA Fee | 25 |
| Association Fee Includes | See Remarks |
| Architectural Style | Modern |
| Security Features | Partially Fenced,Security System |
| Year Built | 1966 |
| View | Mountain(s),Territorial |
| Topography | Level,Partial Slope,Terraces |
| Levels | Two |
| Property Subtype | Single Family Residence |
| Tax Year | 2025 |
| Assoc Fee Paid Per | Annually |
| County | King |
| New Construction | No |
| Property Type | Residential |
| HOA | Yes |
| Attached Garage | No |
| Subdivision Name | Rainier Beach |
| Full Baths | 1 |
| Special Listing Conditions | None |
| Status | Active |
| Directions | I-5 Exit Boeing Access Rd,Head east onto S Boeing Access Rd,Turn right onto 51st Ave S,Turn left onto S Creston St.,Turn left in 528 ft. Property is at end of street. |
| High School | Rainier Beach High |
| City | Seattle |
| Senior Community Y/N | No |
| High School District | Seattle |
| MLS Area | 380 - Southeast Seattle |
| Lot Size Units | Square Feet |
| Lot Size Square Feet | 6450 |
| Carport Y/N | Yes |
| Listing Terms | Cash Out,Conventional |
| Elementary School | Rainier View |
| Land Lease Y/N | No |
| Tax Annual Amount | 6892 |
| Middle/Junior High School | Aki Kurose |
| Property Condition | Updated/Remodeled |
| Public Remarks | Exceptional Dual-Living Opportunity! This fully renovated home is perfect for multi-generational living or rental income. The upper level offers 4 bedrooms & 3 beautifully designed bathrooms with lau |
| Structure Type | House |
| Building Area Units | Square Feet |
| Standard Status | Active |
| Water Company | City of Seattle |
| Property Style | 12 - 2 Story |
Interior Features
| Interior Amenities | Second Kitchen,Second Primary Bedroom,Bath Off Primary,Double Pane/Storm Window,Dining Room,Fireplace,Security System,SMART Wired,Walk-In Pantry,Water Heater |
|---|---|
| Basement | None |
| Flooring | Ceramic Tile,Engineered Hardwood,Vinyl,Carpet |
| Total Fireplaces | 2 |
| Fireplace Features | Electric |
| Air Conditioning Y/N | Yes |
| Heating Y/N | Yes |
| Fireplace Y/N | Yes |
| 3/4 Baths | 4 |
| Total Bedrooms | 7 |
| Total Baths | 5 |
| Water Heater Type | Electric |
| Water Heater Location | Bedroom Closet |
| Fireplaces Upper | 1 |
| Fireplaces Lower | 1 |
| Power Production Type | Electric |
| Baths Three Quarter Main | 1 |
| Baths Three Quarter Upper | 3 |
| Bedrooms Lower | 3 |
| Bedrooms Upper | 4 |
| Baths Full Lower | 1 |
| Bathrooms | 4 |
Exterior Features
| Exterior Amenities | Wood |
|---|---|
| Vegetation | Garden Space |
| Parking Features | Detached Carport,Driveway |
| Lot Features | Adjacent to Public Land,Cul-De-Sac,Dead End Street |
| Water Source | Public |
| Total Parking | 1 |
| Inclusions | Dishwasher(s),Dryer(s),Garbage Disposal,Microwave(s),Refrigerator(s),Stove(s)/Range(s),Washer(s) |
| Foundation Details | Poured Concrete |
| Building Area Total | 3140 |
| Lot Size Acres | 0.1481 |
| Waterfront Y/N | No |
| Covered Spaces | 1 |
| Irrigation Water Rights Y/N | No |
| Site Features | Deck,Fenced-Partially,Outbuildings |
Amenities
- Foreclosure
- Views
- Short Sale
- New Construction
- Adult 55+
- Lease To Own
- No HOA Fees
- Furnished
- Primary On Main
- Air Conditioning
- Seller Finance
- Green
- Fixer Upper
- Horse
- Golf
- Fireplace
- Deck
- Garage
- Basement
- Pool
Property vs Single Family Average in 98178
Price
Taxes
Year Built
Visits
 THIS IS A SAMPLE MLS FEED, COURTESY OF NORTHWEST MLS
